Luxury Foyer
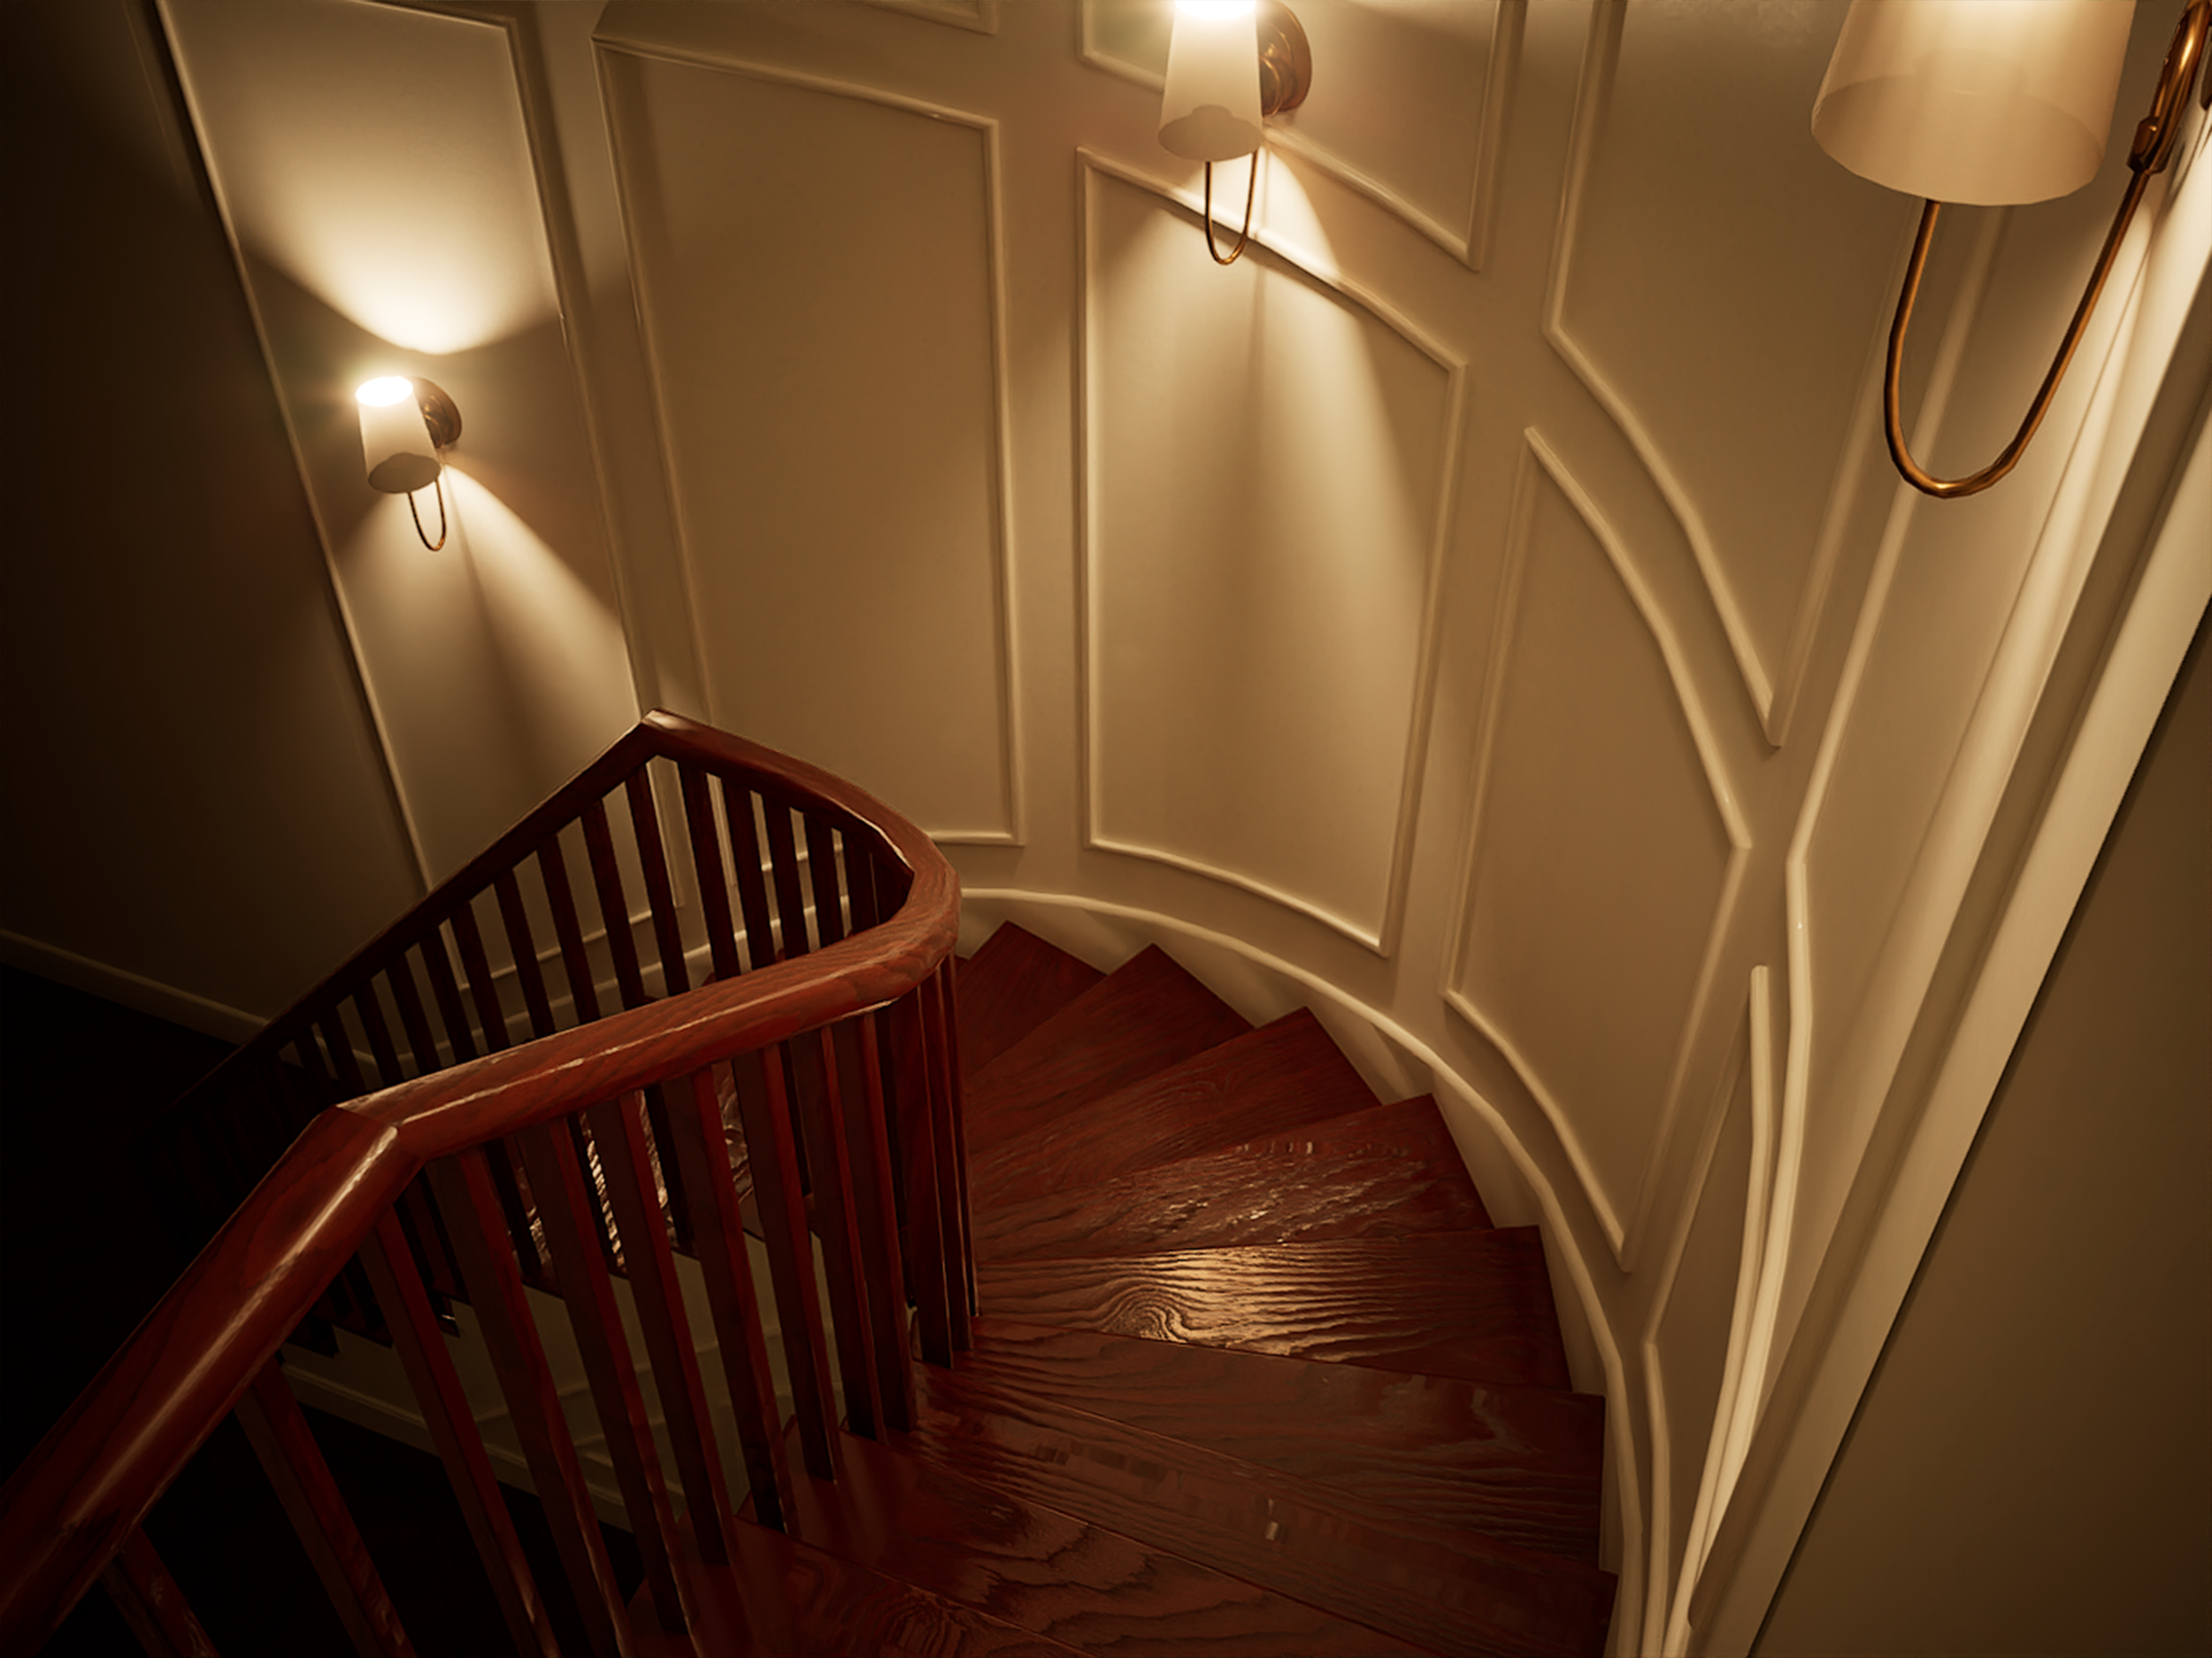
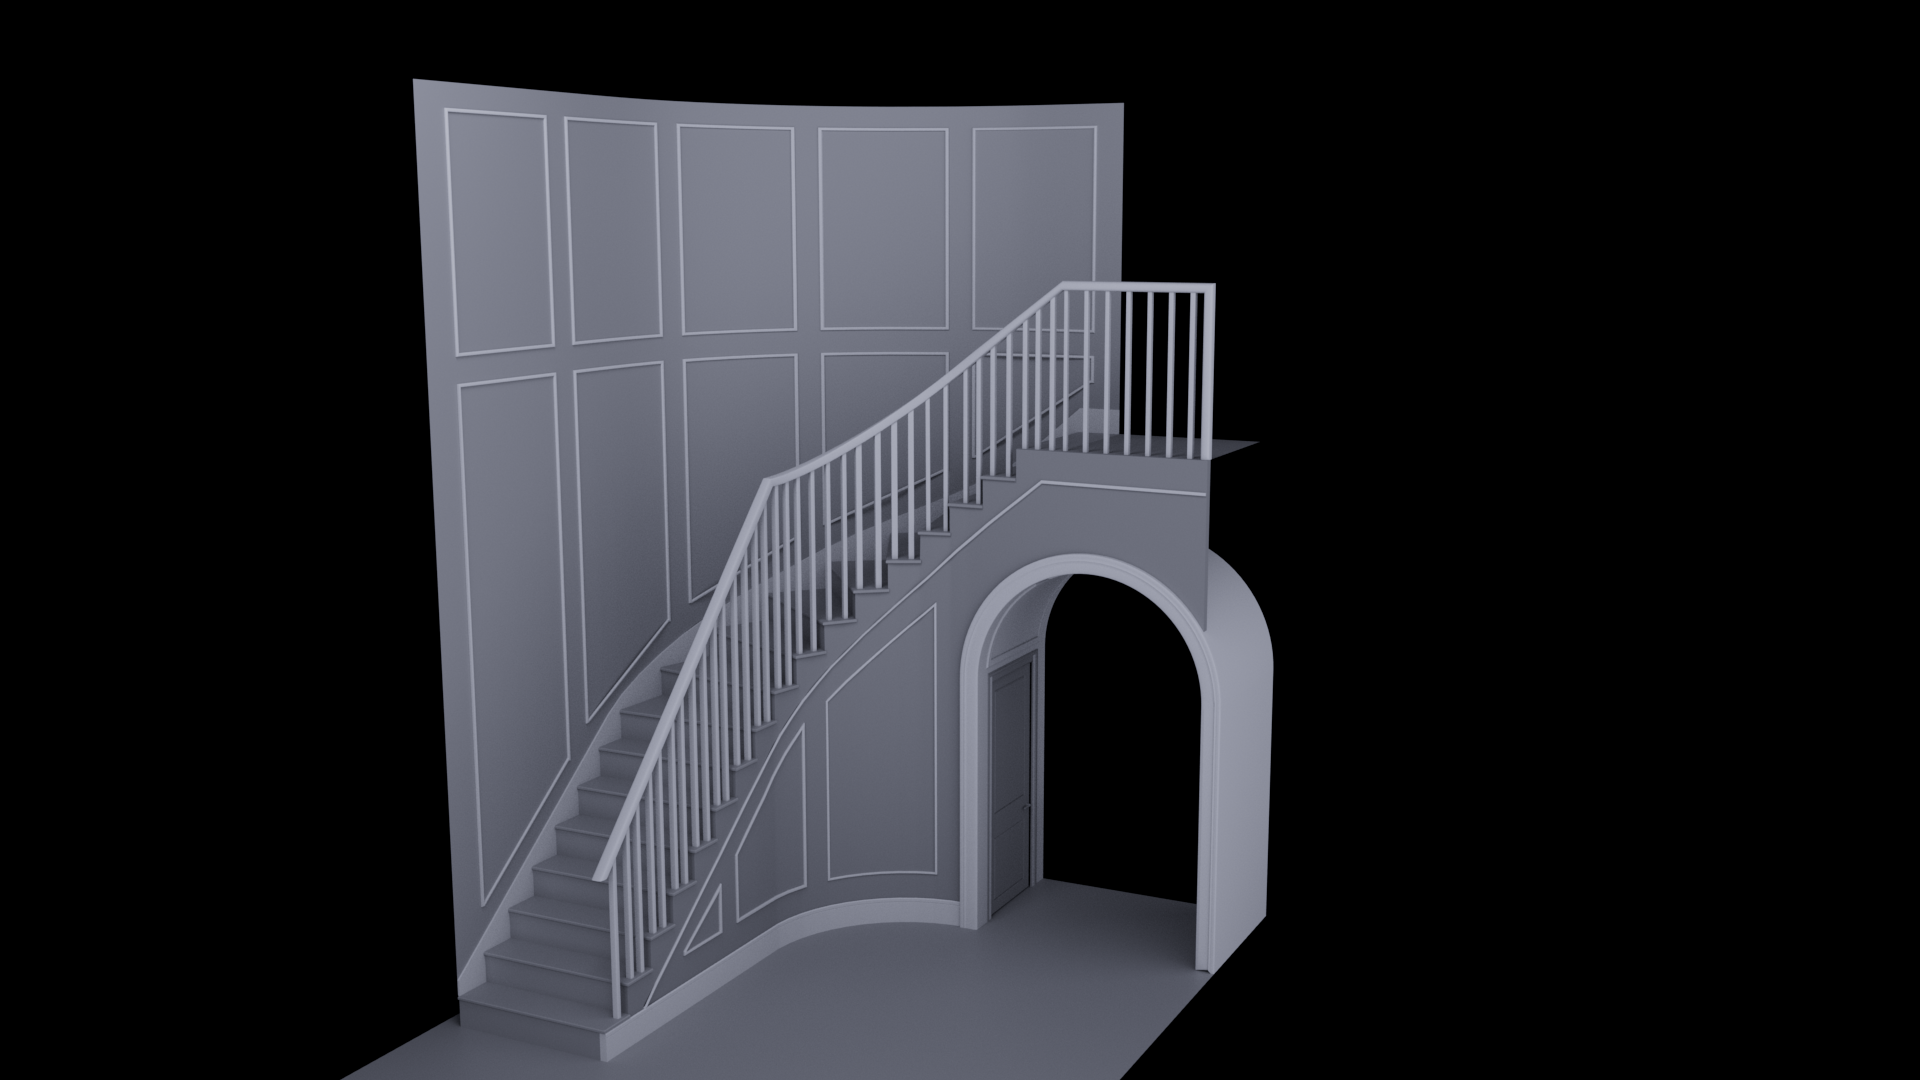
I created a 3D visualization of a luxury foyer and curved staircase. My role was to translate the provided design direction into a clear, polished visual preview of the finished space, including the staircase, railing, wall paneling, arched passageway, parquet wood flooring, decorative lighting, and material finishes.
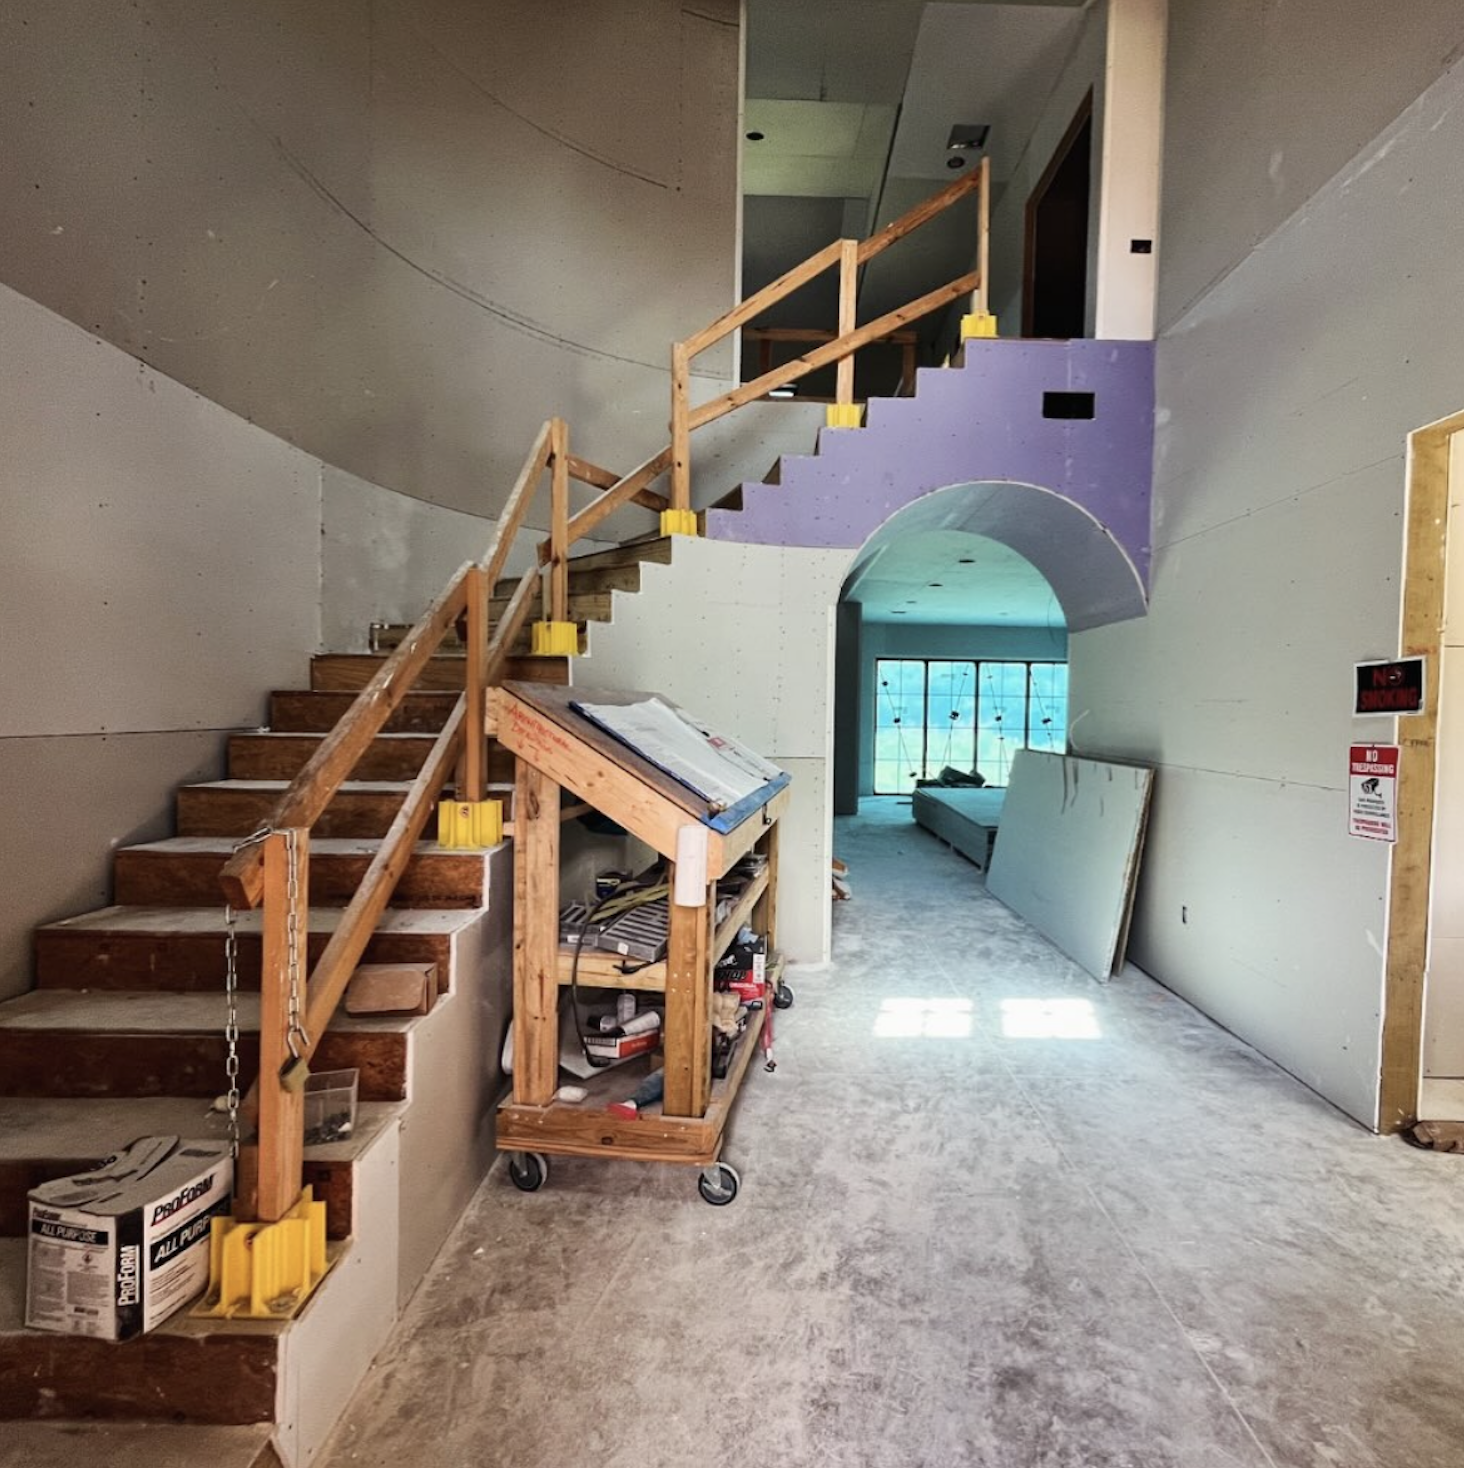
This rendering helped communicate the designer’s vision before construction was complete, showing how the unfinished foyer could become a warm, refined, and architecturally detailed entry space.